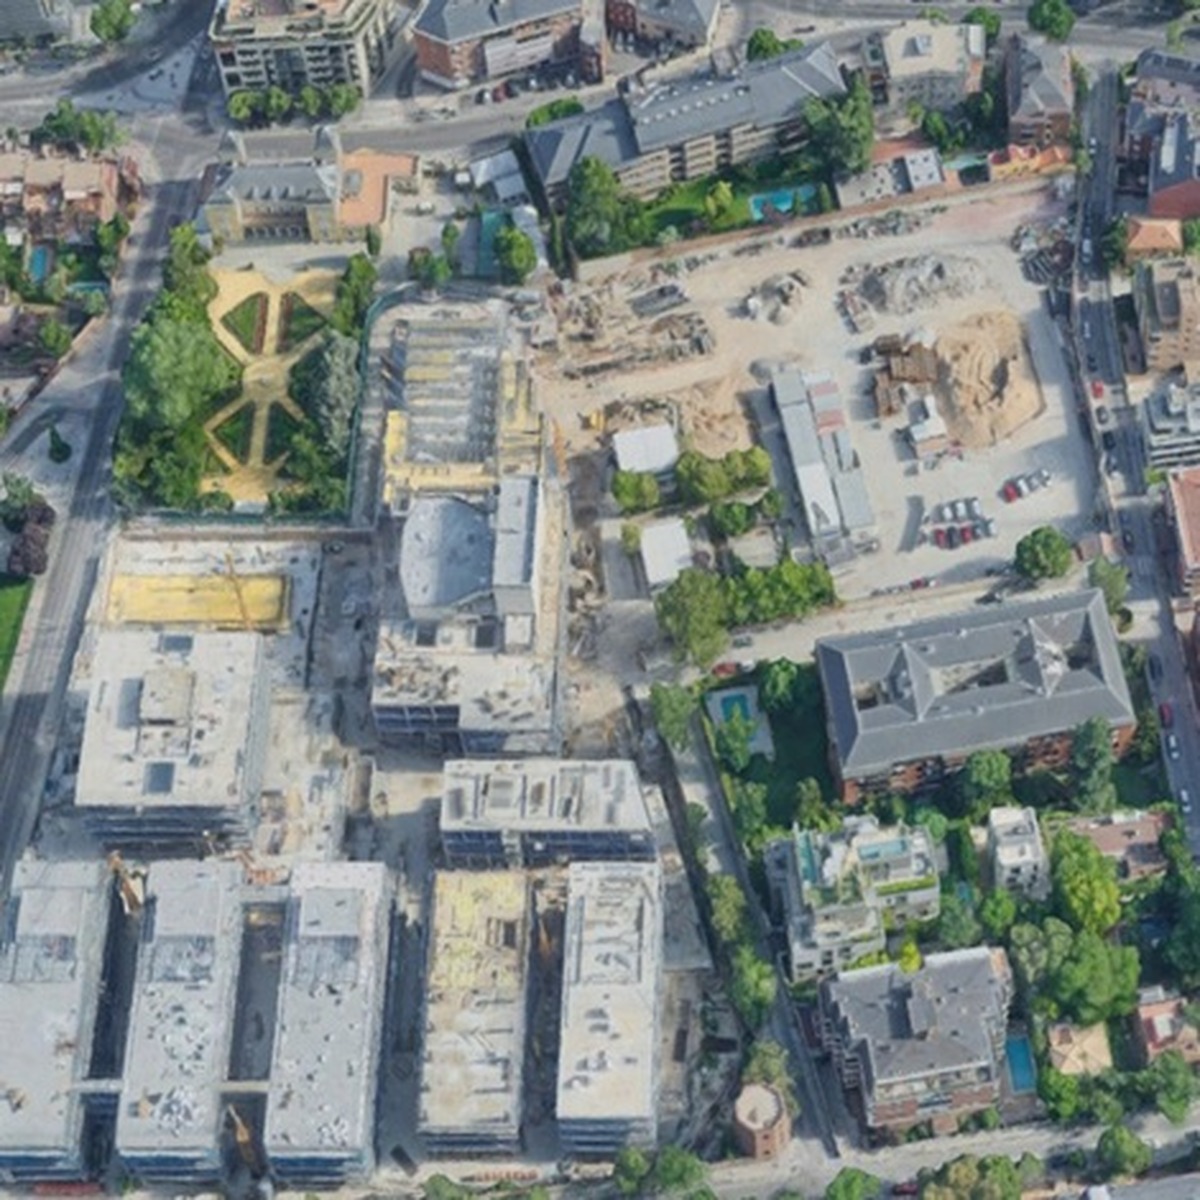
The City Council of Madrid has approved a project for the urban reorganisation of the ‘Ciudad de Servicios de la ONCE-Calle de María Guilhou’ area, located in the Chamartín district. This initiative will allow for the reorganisation of a total area of 9,943 square metres, resulting in the creation of new public spaces.
Promoted by the National Organisation of the Spanish Blind (ONCE), the project will allocate 2,959 m² of land for municipal purposes. Of this area, 2,010 m² will be dedicated to green spaces, while 948 m² will be designated for roadways, which will facilitate circulation and access.
Additionally, the City Council will receive a residential plot as part of the agreement. This initiative aims to enhance the organisation of this section of Chamartín, reorganising the space occupied by the ONCE complex and fostering a more integrated urban fabric.
The creation of new public spaces and facilities is expected to enrich the existing urban environment and improve the relationship between private plots and public areas. The area being reorganised is part of a larger ONCE plot located at Paseo de la Habana, 208, which has a total surface area of 33,673 m². Out of this total, 23,730 m² will remain outside the scope of this new urban plan, retaining their classification and use as private facilities.
The reorganisation aims to address the lack of urban integration of the large block currently occupied by ONCE, resulting in a more orderly environment that aligns with the neighbourhood and the new public spaces. The main contribution of the project will be the addition of 2,010 m² of green areas, complemented by 948 m² of roadways. Together, these areas will provide 2,959 m² of land for public facilities.
These allocations will be formalised through two plots that will become municipal property, enabling the establishment of new public spaces within the project area. Furthermore, the City Council will receive a residential plot of 721 m², corresponding to the legal allocation of 10% of the urban development potential. This plot will have a buildable area of 979 m² for free market housing.
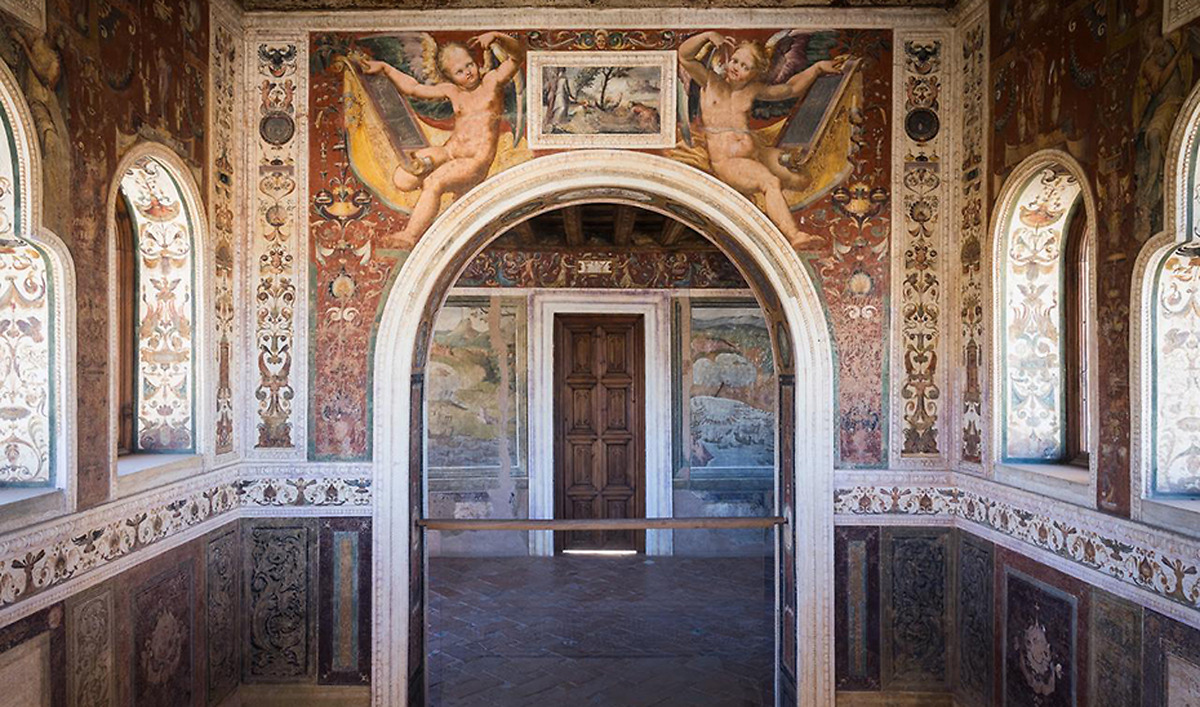
The project also ensures the highest level of heritage protection for the building located on the northern boundary of the plot, at Calle Platerías, 9, which is classified as a Cultural Heritage Asset of singular importance. Thus, the initiative combines urban reorganisation with the preservation of a protected property and the creation of new public spaces.
The City Council of Madrid approved the initiative presented by ONCE on 30 April 2025 to develop the area. Subsequently, the reallocation project was made available for public consultation for 20 days, following its publication in the Official Gazette of the Community of Madrid. No objections were raised during this period.
The ONCE Service City will become a significant complex on Paseo de la Habana, bringing together many entities and services of the ONCE Social Group. It will house the offices of its General Council, General Directorate, Foundation, and other facilities such as the Tiflological Museum, which will offer immersive experiences aimed primarily at the educational community.
The objective is to concentrate services and activities that promote the rights, autonomy, and inclusion of people with disabilities. The complex has been designed with principles of universal accessibility, sustainability, and energy efficiency, featuring buildings connected by walkways, plazas, open patios, and green spaces intended for community enjoyment. Historical elements, such as the Palacete Jardín Duque de Pastrana, will be preserved and enhanced, along with the existing cultural centre, which will include an auditorium, museum, and dining area. The project also includes an underground car park with nearly 400 spaces, accommodating individuals with reduced mobility and electric vehicles.