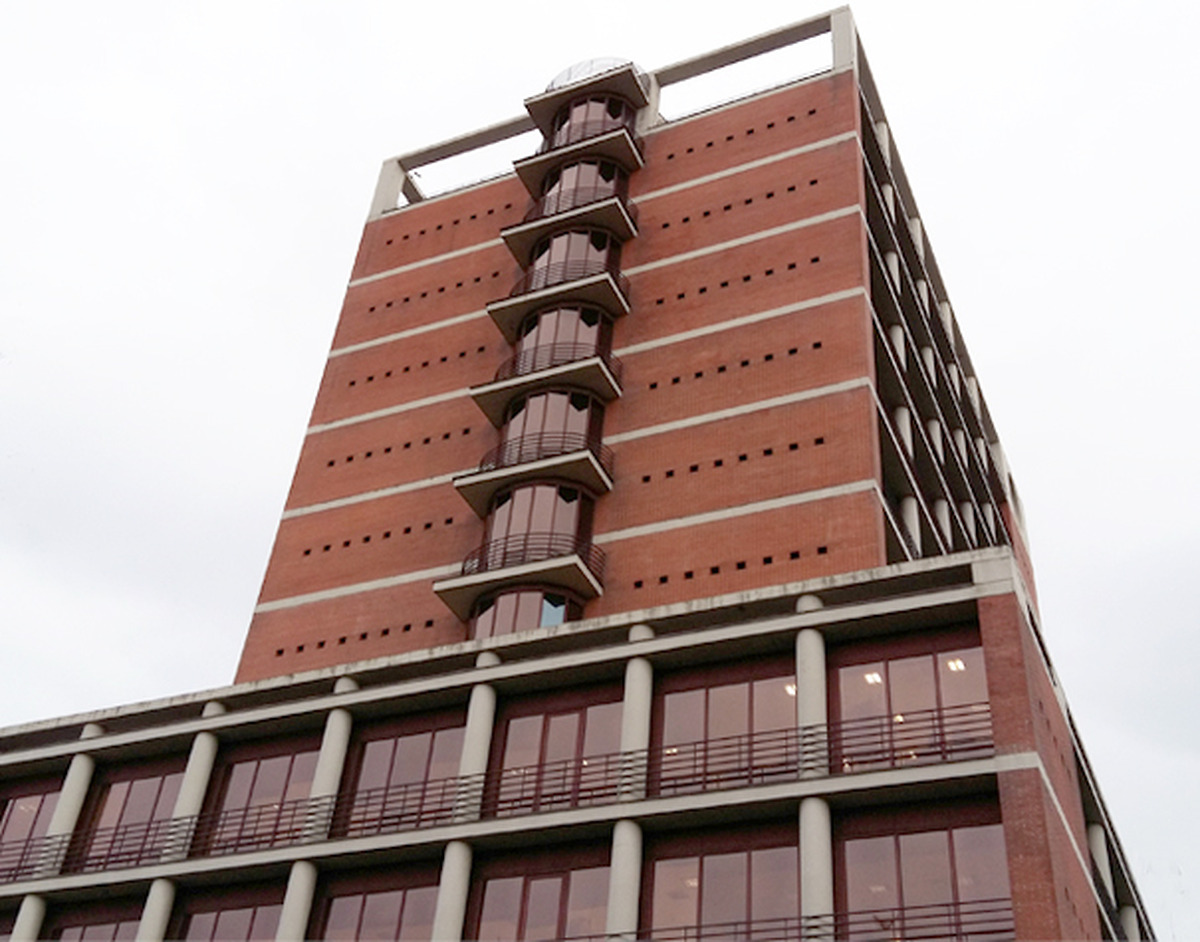

The Alicante City Council has granted a construction licence for the renovation of the Azorín library, located at Paseíto de Ramiro, 15. This decision follows the submission of necessary documentation by the Ministry of Education, Culture and Sport to complete the application process.
This licence allows the Central Government to proceed with the tender for the execution of the works, which have an estimated budget of €11,807,411 and a planned execution period of 30 months. Antonio Peral, the city councillor, stated, "We have always considered this much-needed rehabilitation a priority and have acted with utmost diligence, approving the permit less than a week after the ministry completed the documentation."
On Wednesday, 28 October, the Urban Planning Department issued the decree granting the environmental and major construction licence for the expansion, restructuring, consolidation, and comprehensive rehabilitation of the state public library Azorín. This followed the Ministry of Culture fulfilling the final requirement, which was the awarding of the contract for archaeological monitoring services for the works, published in the Official State Gazette (BOE) on 5 October. The permit from the Territorial Directorate of Education, Culture and Universities of Alicante was granted on 22 October 2026.
Project features
The current building consists of five floors, from the ground floor to a terrace level, as well as a semi-basement and basement at the level of Avenida Juan Bautista Lafora. The basement will be dedicated solely to the installation of a generator, with independent access for maintenance from the outside.
The semi-basement will feature a multipurpose room, storage area, internal parking, and a loading and unloading area for library documentation. The ground floor will house the main entrance, a lobby, general information point, newspaper library, multimedia section, and areas for children and young adults.
The first floor will increase the number of book display shelves, a lending area, and maintain reading spaces. The second floor will be dedicated to reading, music, and cinema, while the third floor will focus on specialised collections and support spaces for meetings and learning classrooms. Finally, the terrace level will include administrative offices, work and rest rooms, services, changing rooms, technical rooms, and installations.