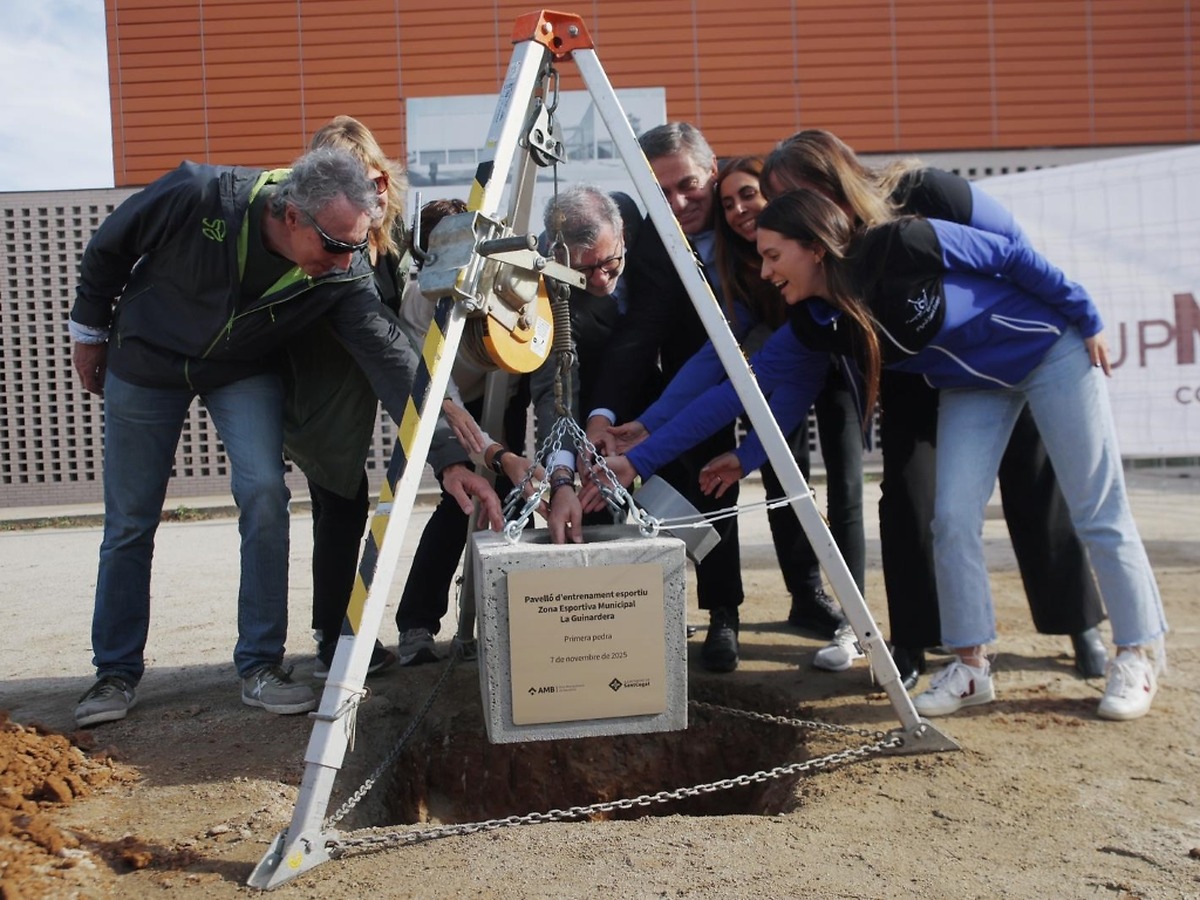
Construction has commenced on a new training pavilion in the Municipal Sports Zone of La Guinardera in Sant Cugat. The facility, primarily designed to meet the needs of rhythmic gymnastics, is expected to be completed by summer 2026.
During a symbolic ceremony, Sant Cugat's mayor, Josep Maria Vallès, along with the councillor for sports, Núria Escamilla, and Ramon Torra, manager of the Metropolitan Area of Barcelona (AMB), laid the first stone for the pavilion. This project represents an investment of €2,826,021.91, fully financed by the Territorial Cohesion Action Plan 2020-2023 (PACTE) from the AMB.
The pavilion will be situated between the existing sports hall and the access ramp to the rugby field and athletics track. The AMB will oversee the construction and management of the project on behalf of the Sant Cugat City Council, with an estimated execution period of around nine months.
Details of the new pavilion
The building will have a single storey and accommodate nearly 500 people, covering a constructed area of 953.84 m². It will feature two distinct volumes: the main space will include a rectangular training area measuring 35 metres in length, 19.6 metres in width, and 12 metres in height. A smaller volume will be attached to the north side, providing access to the building, which will be fully accessible for individuals with reduced mobility, along with changing rooms and service areas.
The project also includes plans to enhance the outdoor area connecting the pavilion's entrance to the pavement along Avenida de la Guinardera, thereby improving the integration of the facility within the overall sports complex.
A sustainable and efficient facility
Designed by the architectural firm Campanyà and Vinyeta Arquitectes, winners of a competition managed by the AMB, the new pavilion prioritises natural light, athlete privacy, and environmental sustainability. The façades will combine a lower base of opaque, durable concrete blocks—ensuring privacy, security, and low maintenance—with an upper layer of micro-perforated steel sheeting and cellular polycarbonate that filters natural light and reduces energy consumption.
The fully bolted and demountable metal structure is designed for quick assembly and reduced construction time, utilising prefabricated and modular elements to ensure efficiency, precision, and quality control throughout the process.
The project places a strong emphasis on environmental sustainability and thermal comfort, incorporating construction and passive ventilation systems that minimise energy use and emissions. The pavilion is designed to operate without mechanical air conditioning, thanks to ventilated façades and roofs that naturally regulate temperature. This solution, combined with a highly insulated interior façade and adjustable vents for temperature control and smoke evacuation, ensures thermal comfort year-round.
With an energy rating of A, the building will also feature a greywater recycling system capable of recovering over 3,000 m³ of water annually for irrigation and exterior cleaning tasks.